

Listing Courtesy of:  Doorify MLS / Listed By: BARBARA PHILLIPS, Coldwell Banker Advantage; JENNIFER COLEMAN, Advantage
 Doorify MLS / Listed By: BARBARA PHILLIPS, Coldwell Banker Advantage; JENNIFER COLEMAN, Advantage
 101 Gatepost Lane Cary, NC 27513
Active
$430,000 (USD)
OPEN HOUSE TIMES
-
OPENSat, Sep 122:00 pm - 4:00 pm
-
OPENSun, Sep 132:00 pm - 4:00 pm
Description
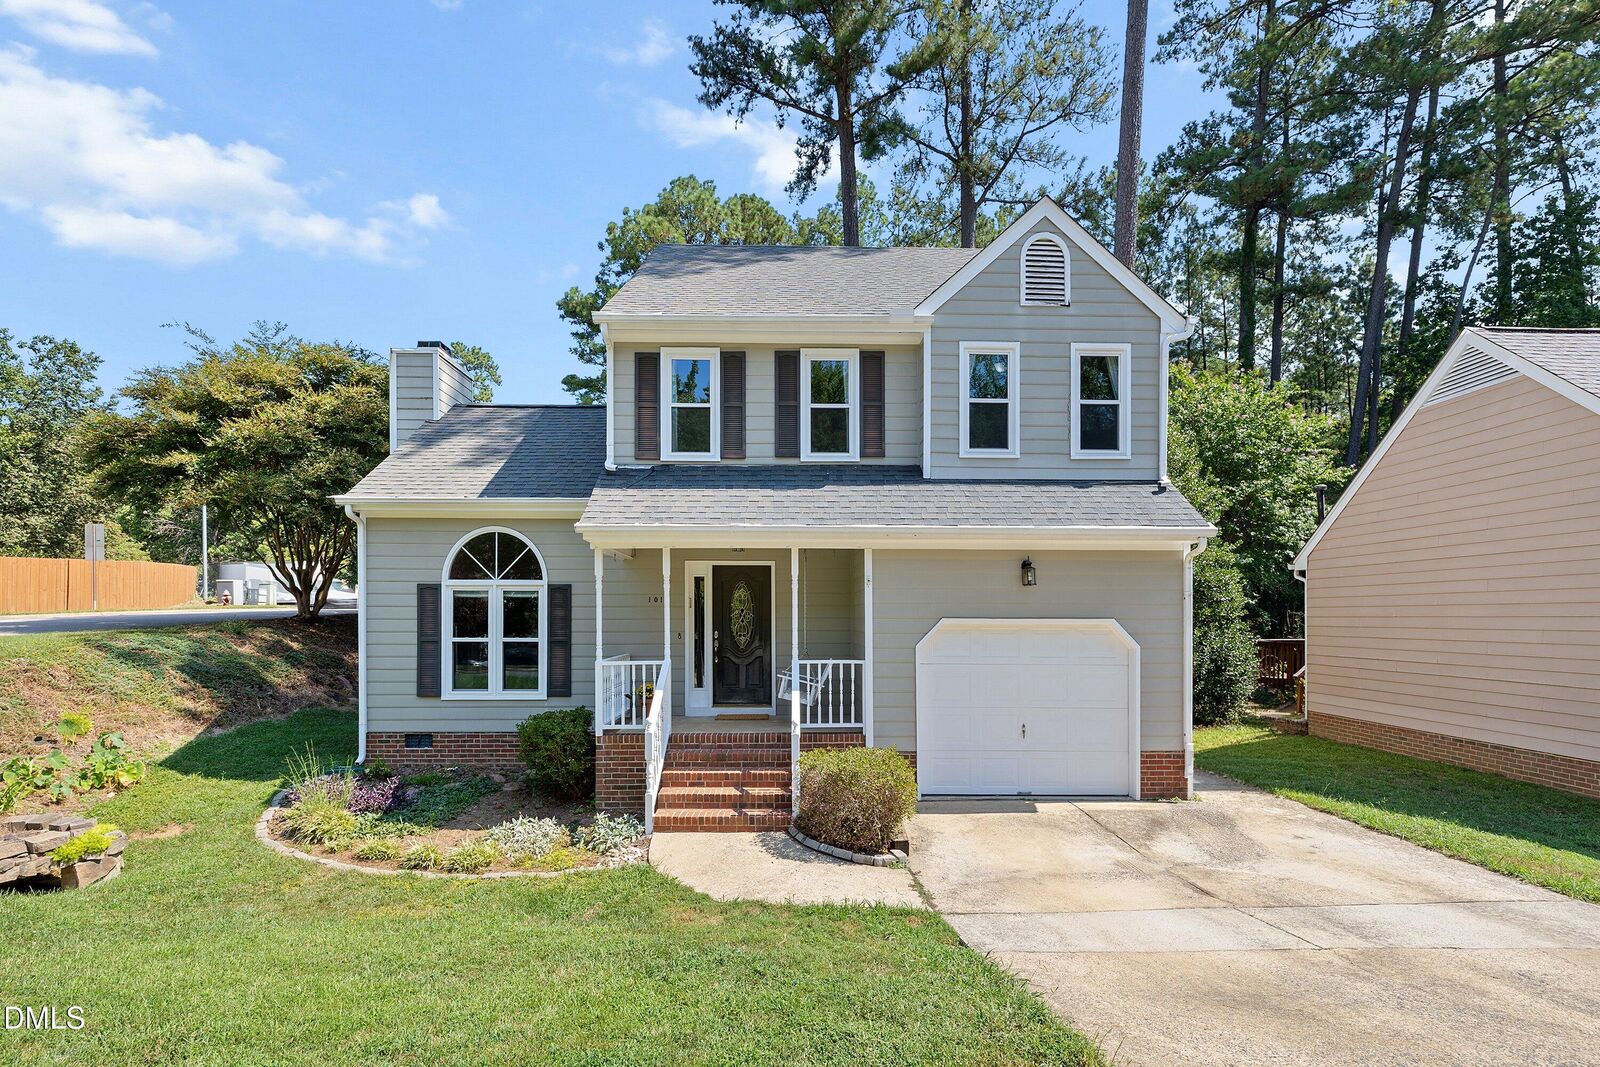
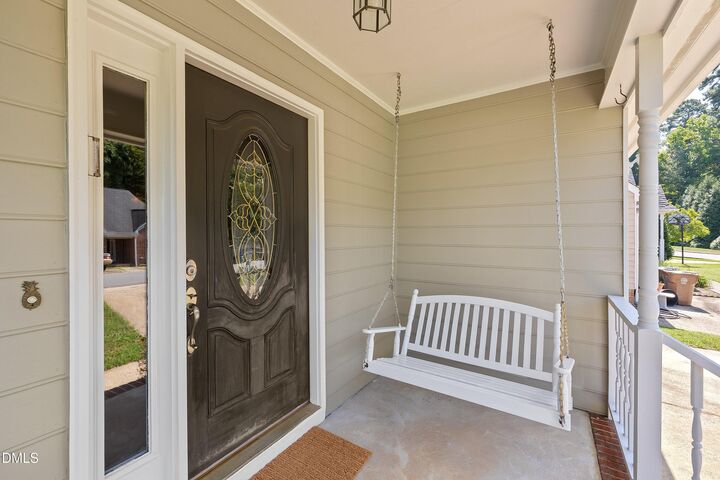
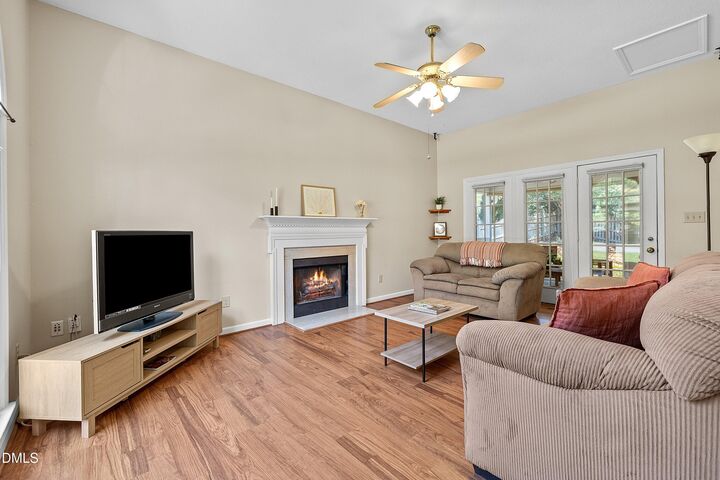
Your reasonably priced home can now be found in the heart of Cary! This inviting home offers comfortable living spaces for relaxing at home with family or entertaining guests. Enjoy sitting on the front porch swing or relaxing on the screened-in porch overlooking the fenced-in backyard. Feel that sense of pride as you drive up to your new home and pull into the garage. High ceilings in the spacious family room, which is centered around the fireplace. A separate dining room leads into a full kitchen with bay window. Laundry is on the main floor. 3 bedrooms with 2 full baths on the 2nd floor. Hardwoods in much of the home. Vinyl windows throughout the house. Neutral colors make this home move-in ready. Located near the YMCA, Bond Park, greenways, shopping off Cary Parkway and Old Apex, convenient to RTP and the airport. Great school district! Now is the time to take a look at your new home.
MLS #:
10190414
10190414
Taxes
$3,746
$3,746
Lot Size
7,841 SQFT
7,841 SQFT
Type
Single-Family Home
Single-Family Home
Year Built
1993
1993
Style
Traditional
Traditional
County
Wake County
Wake County
Community
Foxwerth
Foxwerth
Listed By
BARBARA PHILLIPS, Coldwell Banker Advantage
JENNIFER COLEMAN, Coldwell Banker Advantage
JENNIFER COLEMAN, Coldwell Banker Advantage
Source
Doorify MLS
Last checked Sep 10 2026 at 7:17 AM GMT+0000
Doorify MLS
Last checked Sep 10 2026 at 7:17 AM GMT+0000
Bathroom Details
- Full Bathrooms: 2
- Half Bathroom: 1
Interior Features
- Pantry
- Microwave
- Refrigerator
- Ceiling Fan(s)
- Walk-In Closet(s)
- Dishwasher
- Dryer
- Washer
- Gas Range
- Laundry: In Kitchen
- Gas Water Heater
- Eat-In Kitchen
- High Ceilings
- Double Vanity
- Laundry: Main Level
- Walk-In Shower
- Bathtub/Shower Combination
Subdivision
- Foxwerth
Lot Information
- Back Yard
- Gentle Sloping
Property Features
- Fireplace: 1
- Fireplace: Family Room
- Fireplace: Gas Log
Heating and Cooling
- Forced Air
- Natural Gas
- Central Air
- Electric
Homeowners Association Information
- Dues: $100/Annually
Flooring
- Hardwood
- Tile
Exterior Features
- Roof: Shingle
Utility Information
- Utilities: Electricity Connected, Cable Connected, Phone Connected, Natural Gas Connected, Water Connected, Sewer Connected
- Sewer: Public Sewer
School Information
- Elementary School: Wake - Laurel Park Elementary
- Middle School: Wake - Salem Middle
- High School: Wake - Green Hope High
Garage
- Attached Garage
Parking
- Attached
- Garage
- Driveway
- Concrete
Stories
- 2
Living Area
- 1,500 sqft
Location
Disclaimer: Listings marked with a Doorify MLS icon are provided courtesy of the Doorify MLS, of North Carolina, Internet Data Exchange Database. Brokers make an effort to deliver accurate information, but buyers should independently verify any information on which they will rely in a transaction. The listing broker shall not be responsible for any typographical errors, misinformation, or misprints, and they shall be held totally harmless from any damages arising from reliance upon this data. This data is provided exclusively for consumers’ personal, non-commercial use. Copyright 2024 Doorify MLS of North Carolina. All rights reserved. Data last updated 9/10/24 06:44
