

Listing Courtesy of:  Doorify MLS / Listed By: DERRICK LASLEY, Coldwell Banker Advantage
 Doorify MLS / Listed By: DERRICK LASLEY, Coldwell Banker Advantage
 2702 Augusta Drive Durham, NC 27707
Active
$750,000 (USD)
OPEN HOUSE TIMES
-
OPENSat, Sep 121:00 pm - 3:00 pm

Description
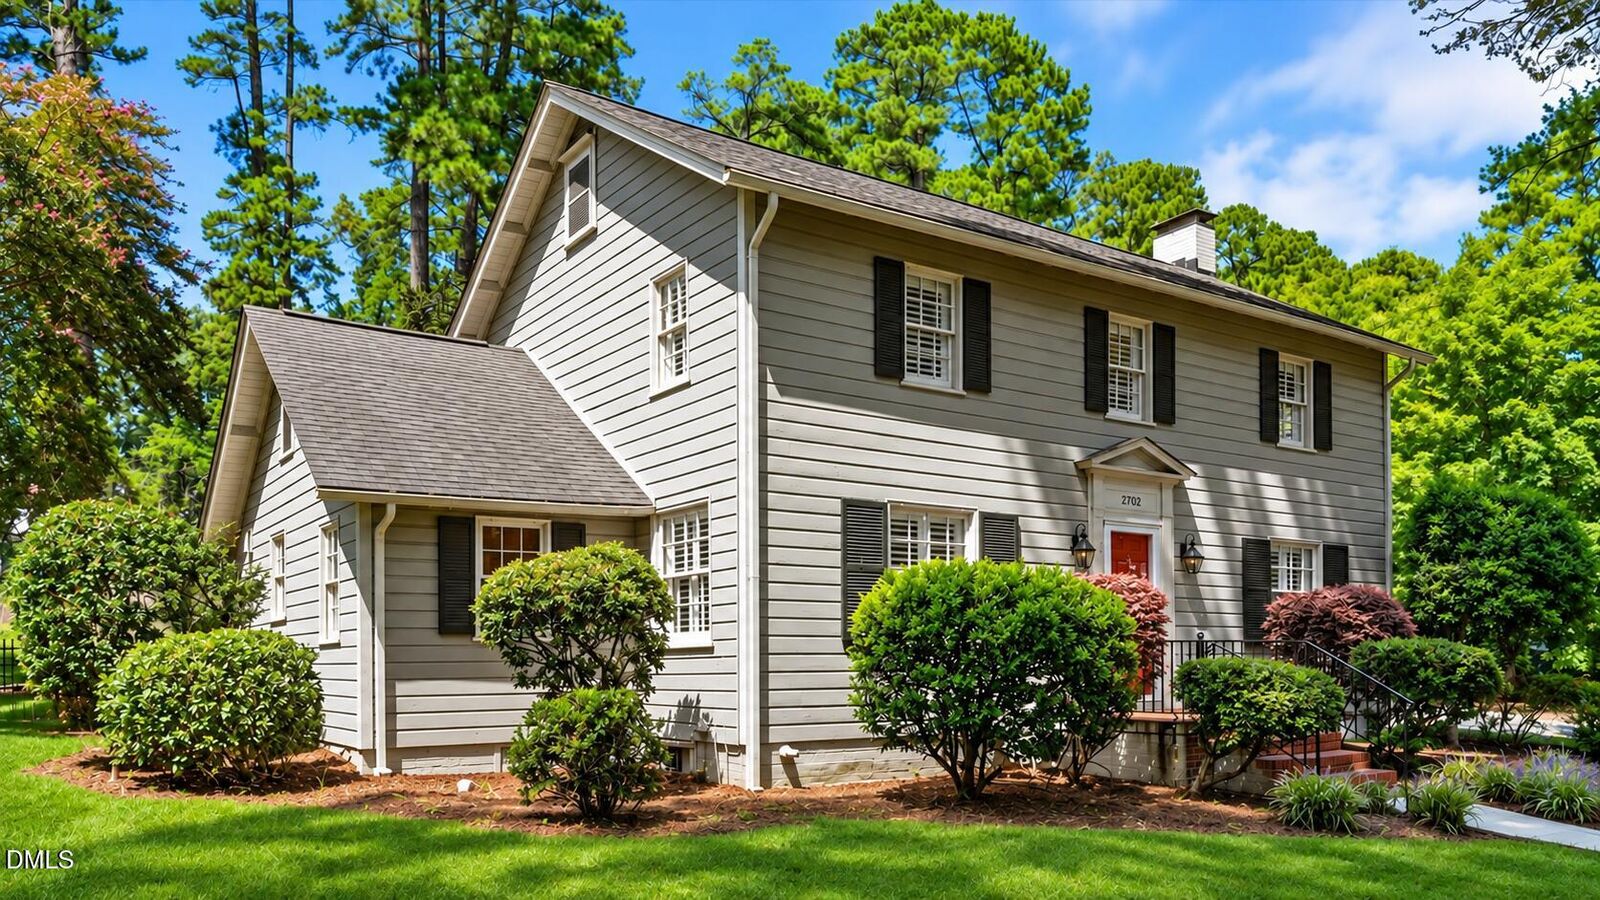
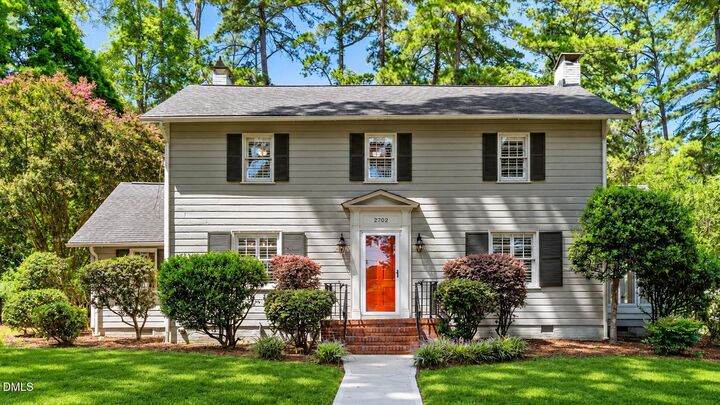
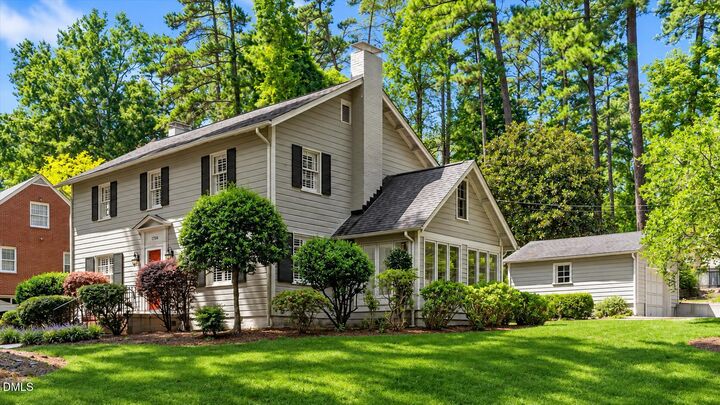
Classic Colonial architecture meets an enviable Rockwood location in this dreamy Durham home. Set on an expansive corner lot just one block from Rockwood Park, this home offers a wonderful combination of character, space, and convenience. Fresh paint and refinished hardwoods bring a renewed feel throughout, complemented by interior shutters and a stylishly renovated primary bath. The interior features a large family room w/gas fireplace, a bright sunroom, and a comfortable den w/wood-burning fireplace, while the kitchen offers custom cabinetry and a thoughtful layout. Outside, the spacious fenced backyard includes a slate patio and plenty of room to enjoy the established setting. A detached rear garage and unfinished basement provide excellent storage and flexibility. Just minutes from popular local restaurants, shops, and downtown Durham, don't miss your opportunity to be the next chapter in this special home's story. Be sure to check out the 3D tour!
MLS #:
10190758
10190758
Taxes
$5,076
$5,076
Lot Size
0.37 acres
0.37 acres
Type
Single-Family Home
Single-Family Home
Year Built
1945
1945
Style
Colonial
Colonial
Views
Trees/Woods
Trees/Woods
County
Durham County
Durham County
Community
Rockwood
Rockwood
Listed By
DERRICK LASLEY, Coldwell Banker Advantage
Source
Doorify MLS
Last checked Sep 10 2026 at 2:35 AM GMT+0000
Doorify MLS
Last checked Sep 10 2026 at 2:35 AM GMT+0000
Bathroom Details
- Full Bathrooms: 2
- Half Bathroom: 1
Interior Features
- Electric Water Heater
- Electric Range
- Microwave
- Refrigerator
- Ceiling Fan(s)
- Dishwasher
- Dryer
- Washer
- Range Hood
- Water Heater
- Laundry: In Basement
- Double Vanity
- Range
- Washer/Dryer
- Laundry: Inside
- Built-In Features
- Recessed Lighting
- Stainless Steel Appliance(s)
- Dual Closets
- Laundry: Sink
- Chandelier
- Stone Counters
- Crown Molding
- Built-In Electric Range
- Ice Maker
- Built-In Range
- Free-Standing Refrigerator
- Warming Drawer
Subdivision
- Rockwood
Lot Information
- Corner Lot
Property Features
- Fireplace: 2
- Fireplace: Wood Burning
- Fireplace: Gas Log
- Foundation: Block
- Foundation: Brick/Mortar
- Foundation: Concrete Perimeter
Heating and Cooling
- Forced Air
- Natural Gas
- Fireplace(s)
- Central
- Electric
- Ceiling Fan(s)
Basement Information
- Daylight
- Crawl Space
- Unfinished
- Concrete
- Sump Pump
Flooring
- Hardwood
- Tile
- Wood
Exterior Features
- Roof: Shingle
- Roof: Asphalt
Utility Information
- Sewer: Public Sewer
School Information
- Elementary School: Durham - C C Spaulding Elementary
- Middle School: Durham - Sherwood Githens Middle
- High School: Durham - Charles E Jordan SR High School
Garage
- Garage
Parking
- Garage
- Detached
- Driveway
Living Area
- 2,119 sqft
Location
Disclaimer: Listings marked with a Doorify MLS icon are provided courtesy of the Doorify MLS, of North Carolina, Internet Data Exchange Database. Brokers make an effort to deliver accurate information, but buyers should independently verify any information on which they will rely in a transaction. The listing broker shall not be responsible for any typographical errors, misinformation, or misprints, and they shall be held totally harmless from any damages arising from reliance upon this data. This data is provided exclusively for consumers’ personal, non-commercial use. Copyright 2024 Doorify MLS of North Carolina. All rights reserved. Data last updated 9/10/24 06:44
